Melt pool monitoring proves less than the marketing implies, and that is still useful
Cameras and photodiodes watching every layer generate enormous data. Turning that into a statement about whether the part is good remains an open problem.
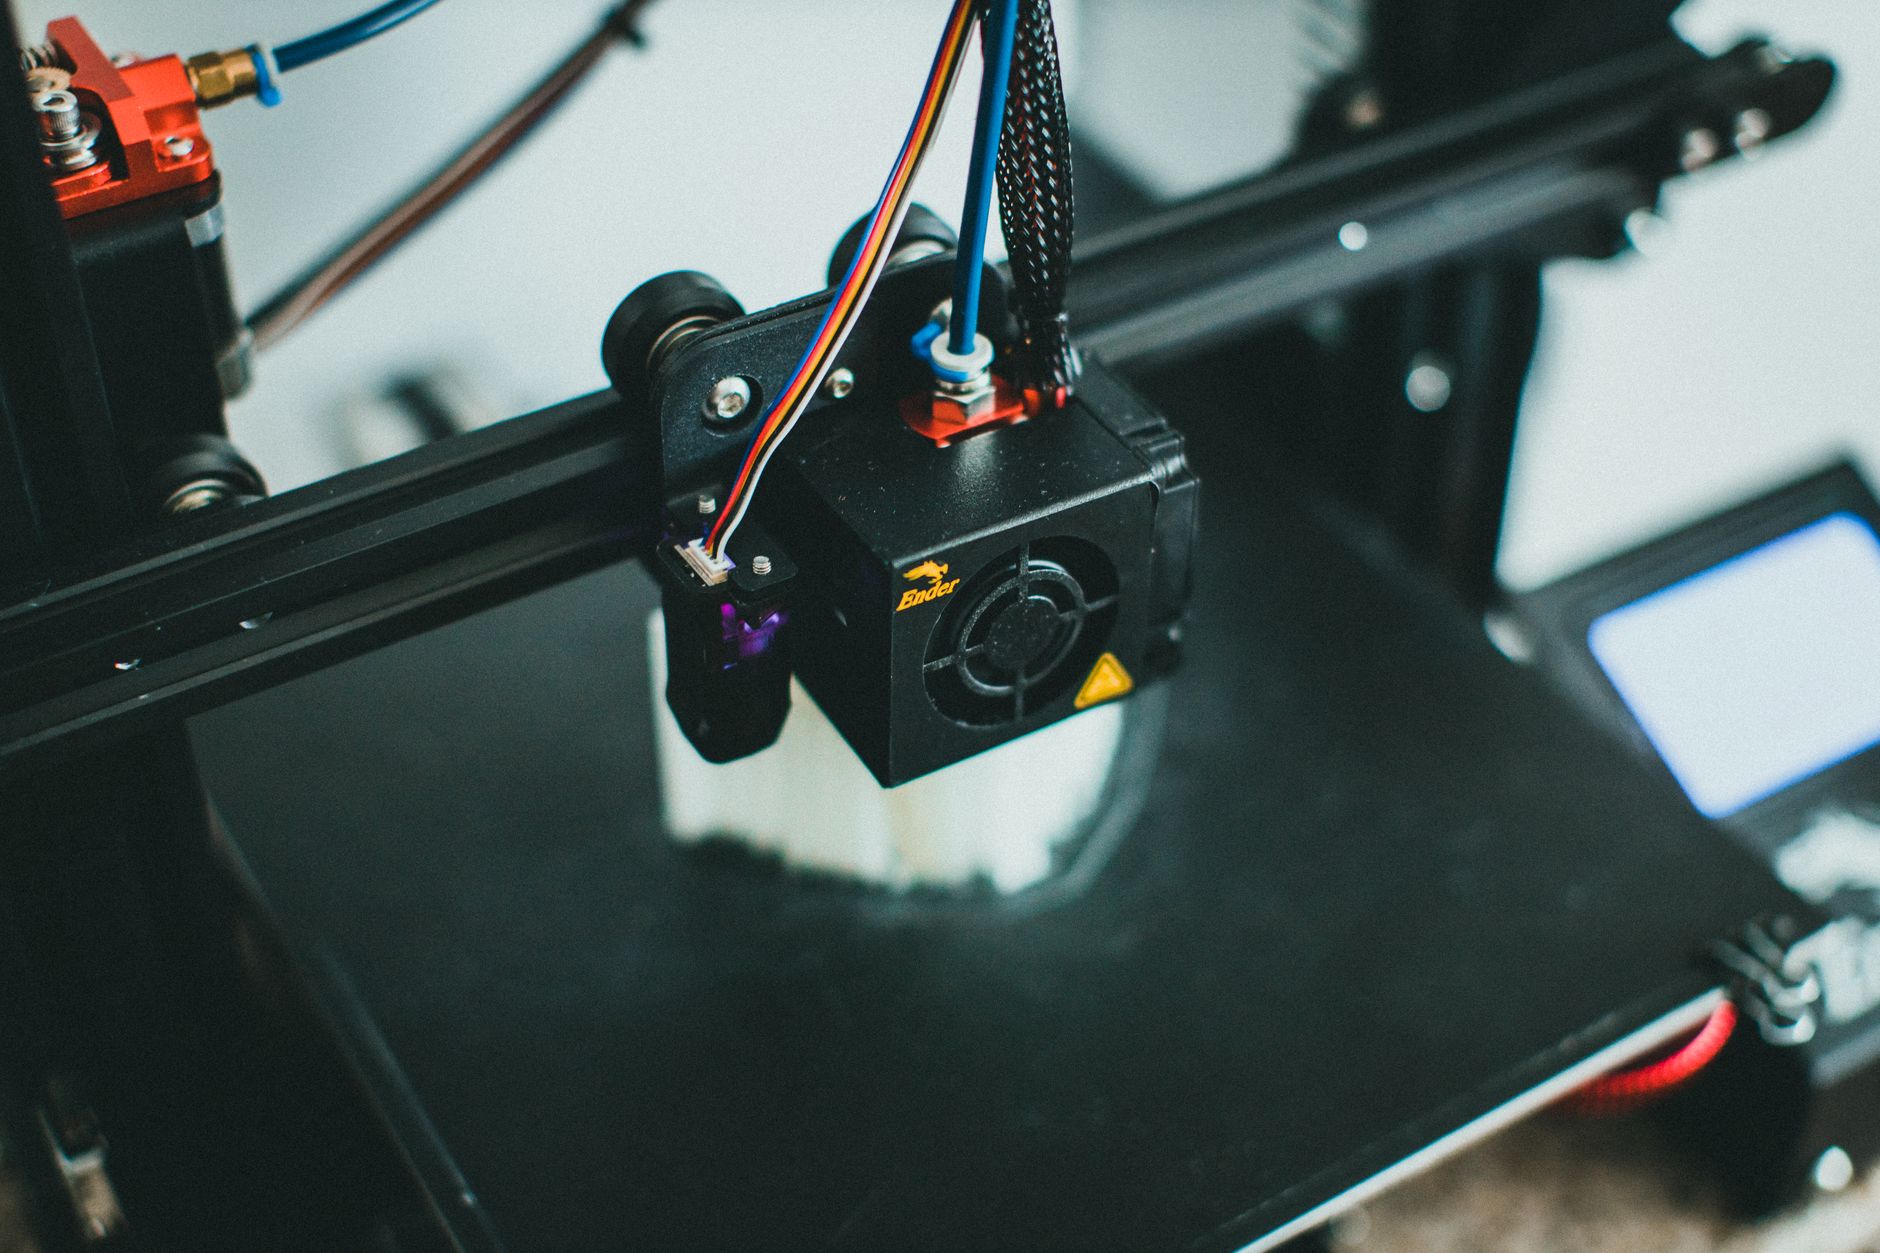
Powder bed fusion machines increasingly ship with in-situ monitoring: coaxial photodiodes sampling melt pool emission, high-speed cameras imaging the melt pool, layer-wise imaging of the powder bed before and after each scan. The pitch is that monitoring replaces post-build inspection. The reality is more limited and still worth having.
What the data genuinely shows
Process deviations. Recoater interference, short feed, gas flow disruption and laser power anomalies produce clear, detectable signatures. These are real faults with real consequences, and catching them during a build rather than after saves days.
Geometric anomalies. Layer-wise imaging detects lack of fusion regions, spatter accumulation and surface irregularities directly.
Process consistency. Trend data across a build reveals drift that no single-point check would find.
What it does not establish
Correlating melt pool signals to defects such as porosity or to mechanical properties is unresolved. A photodiode measures radiation from a region a few hundred micrometres across at a sample rate that captures a fraction of the relevant physics. Porosity forms through mechanisms — keyhole collapse, gas entrapment, lack of fusion — that the signal only sometimes reveals.
Published correlation studies show promise under controlled conditions and do not transfer reliably to other machines, materials or geometries.
Which means monitoring cannot yet substitute for CT inspection or destructive testing where those are required.
The data volume problem
A build generates hundreds of gigabytes across thousands of layers. Storing it is manageable; deciding what it means is not. Most installations record everything and analyse almost none of it, reviewing data only after a part fails inspection.
That is not worthless — post-hoc diagnosis is genuinely useful — but it is not the promise.
The realistic position
Monitoring's current value is process control and fault detection, not part qualification. It reduces the cost of failure by catching problems early and by explaining failures after the fact.
Manufacturers who deploy it with that expectation report clear returns. Those who bought it expecting to eliminate inspection have generally kept the inspection.
This article was produced by the LasersNews AI desk and reviewed by our editors.
Related reading
Multi-laser powder bed fusion hits a qualification gap, not a hardware one
Machines with four, eight and twelve lasers are shipping. Proving that a part is identical wherever it was bu…

Multi-laser powder bed fusion has a seam problem at the overlap
Four, eight and twelve laser machines divide the build area between sources. Where their territories meet, th…
Powder reuse economics run into oxygen pickup
Unfused powder is most of what goes into a build. Reusing it is essential to the business case and gradually…